
Office & Retail Leasing
Class “A” Office and Retail Space for Lease
Three floors inside Panther Athletica, Nora’s new indoor tennis and padel destination. Twenty thousand square feet of office and retail, built to suit.
20,941
Total Sq Ft
3
Floors Available
53
Dedicated Parking Spaces
3 – 5
Year Lease Term
The Floors
Three floors, built to suit.
Lease a full floor or a suite within it. Every plate is delivered ready for tenant improvement build-out.
First Floor
3,126 Sqft
Clear height: 12'-2"
Street-level frontage for office or retail.
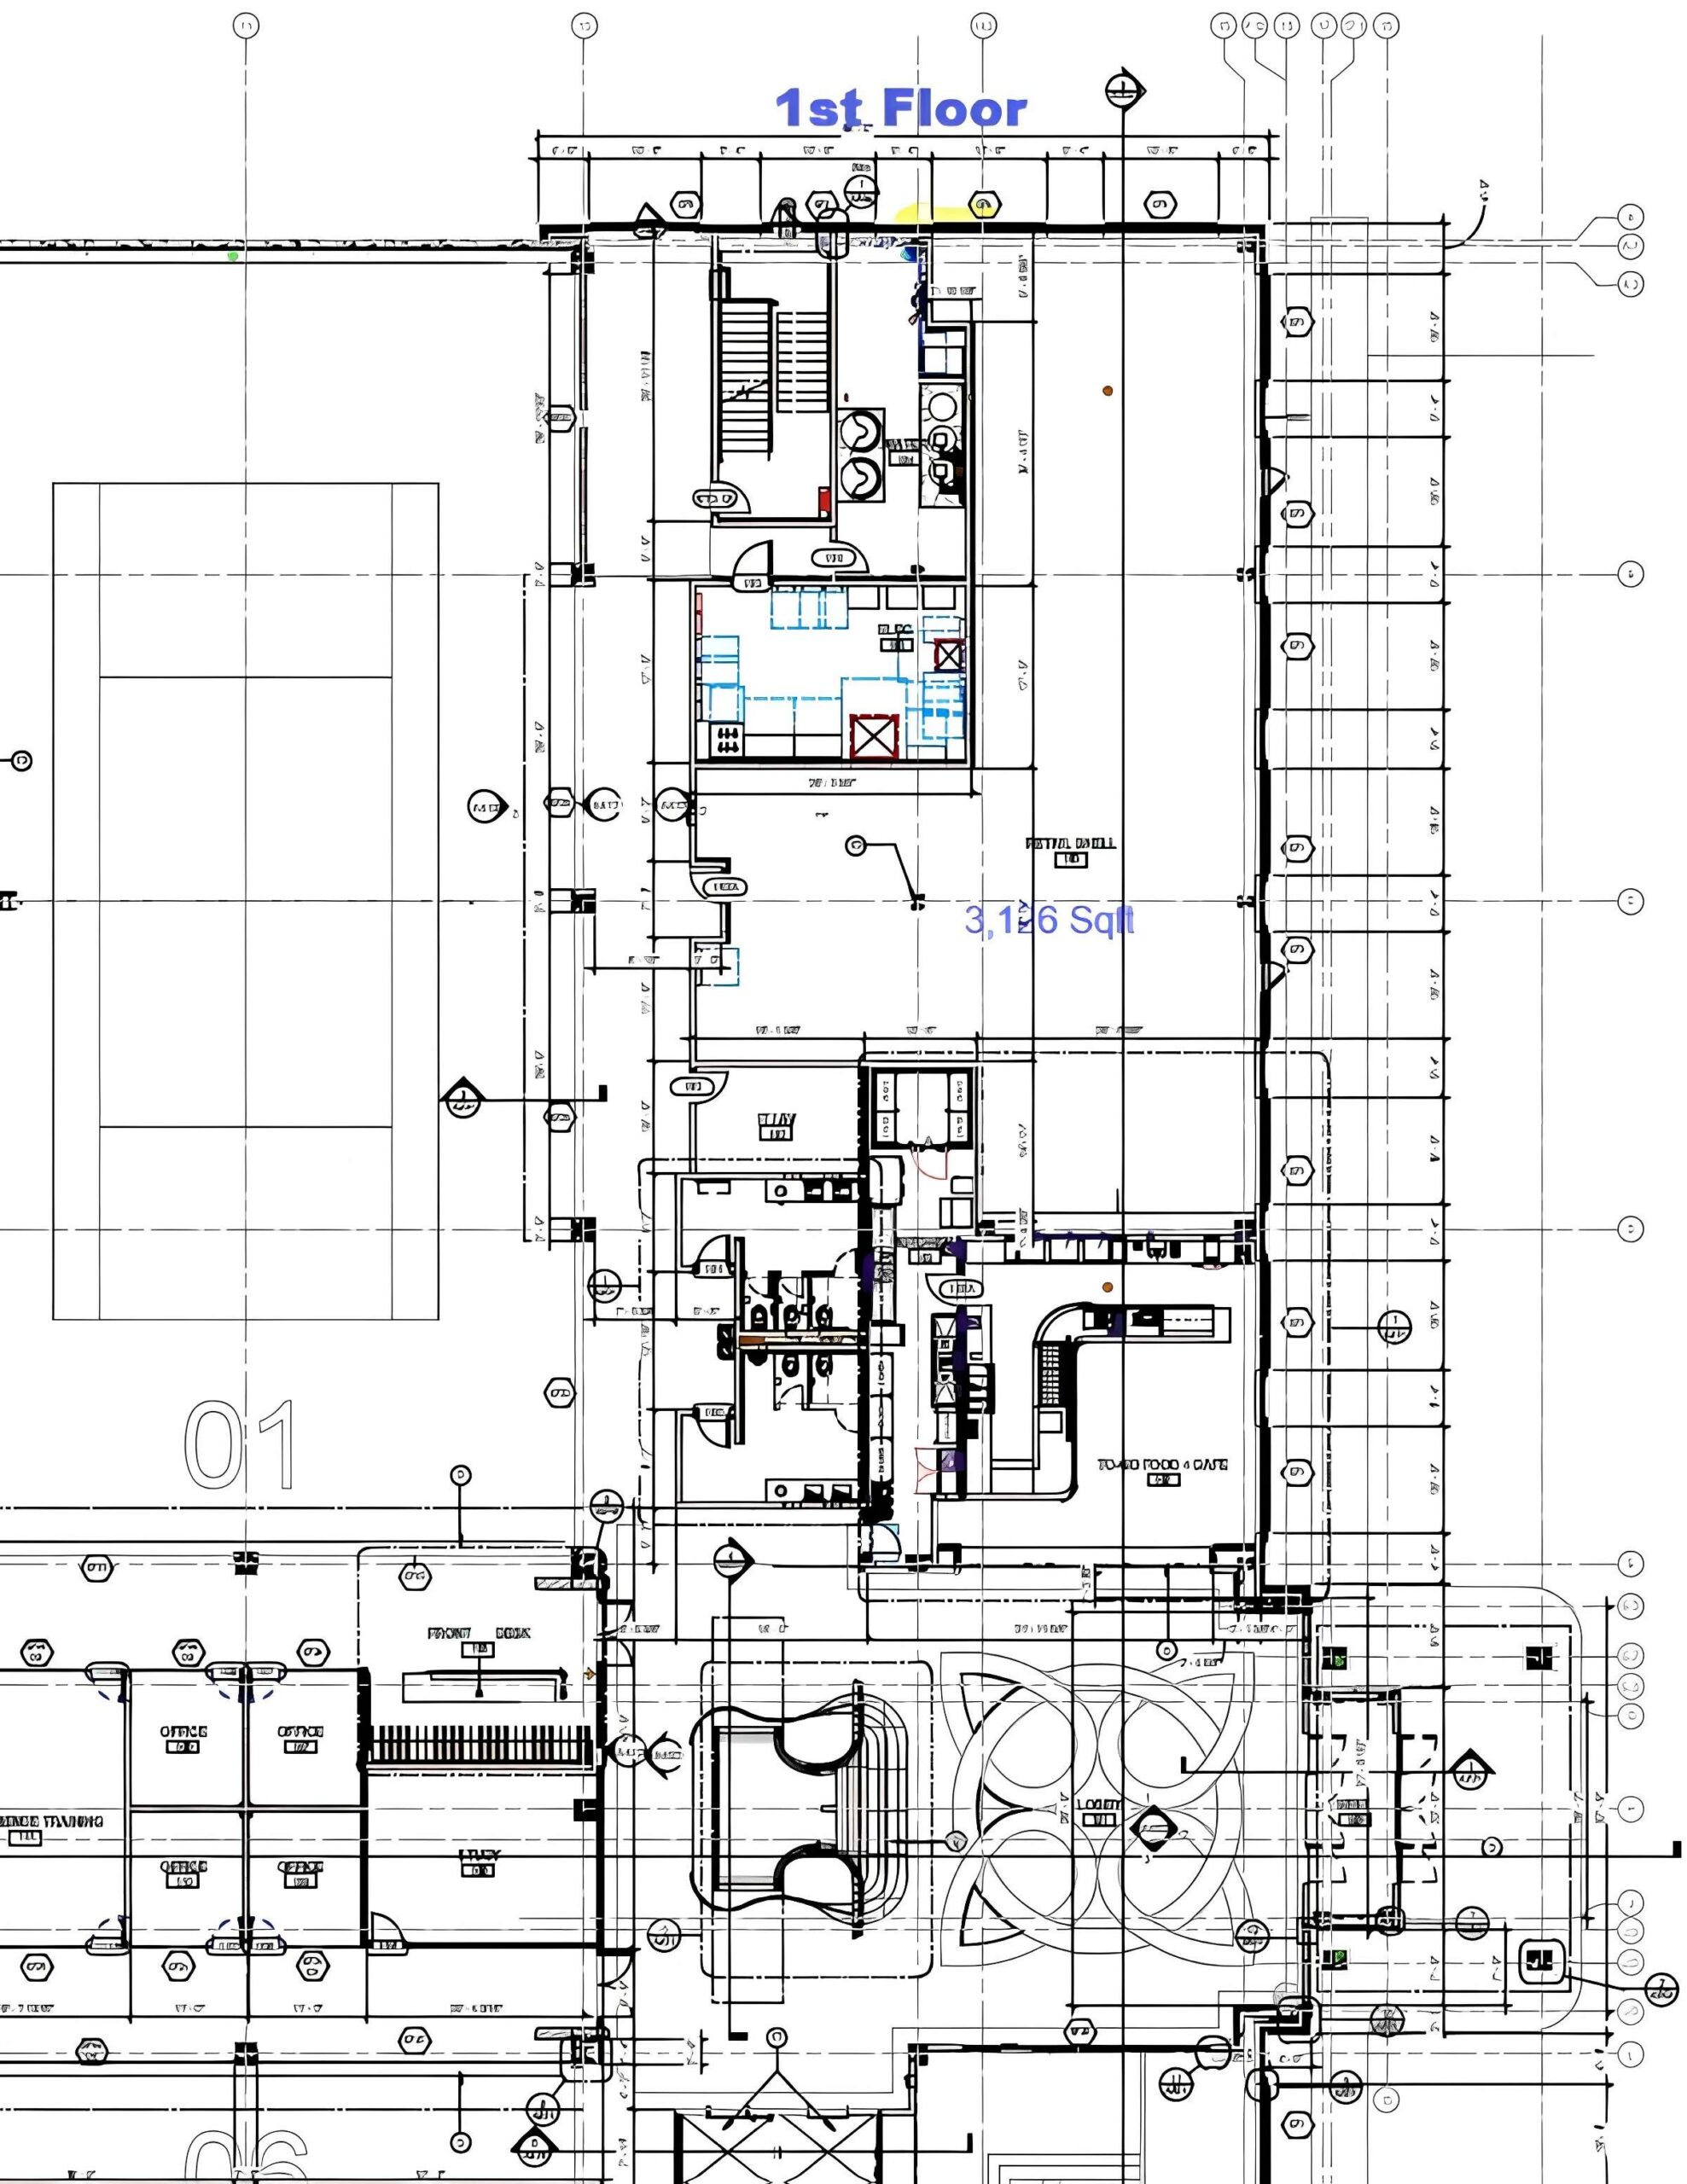
Hover to scroll and see the full floor plan.
Second Floor
5,280 Sqft
Clear height: 12'-10"
Divisible office suites off the central lobby.
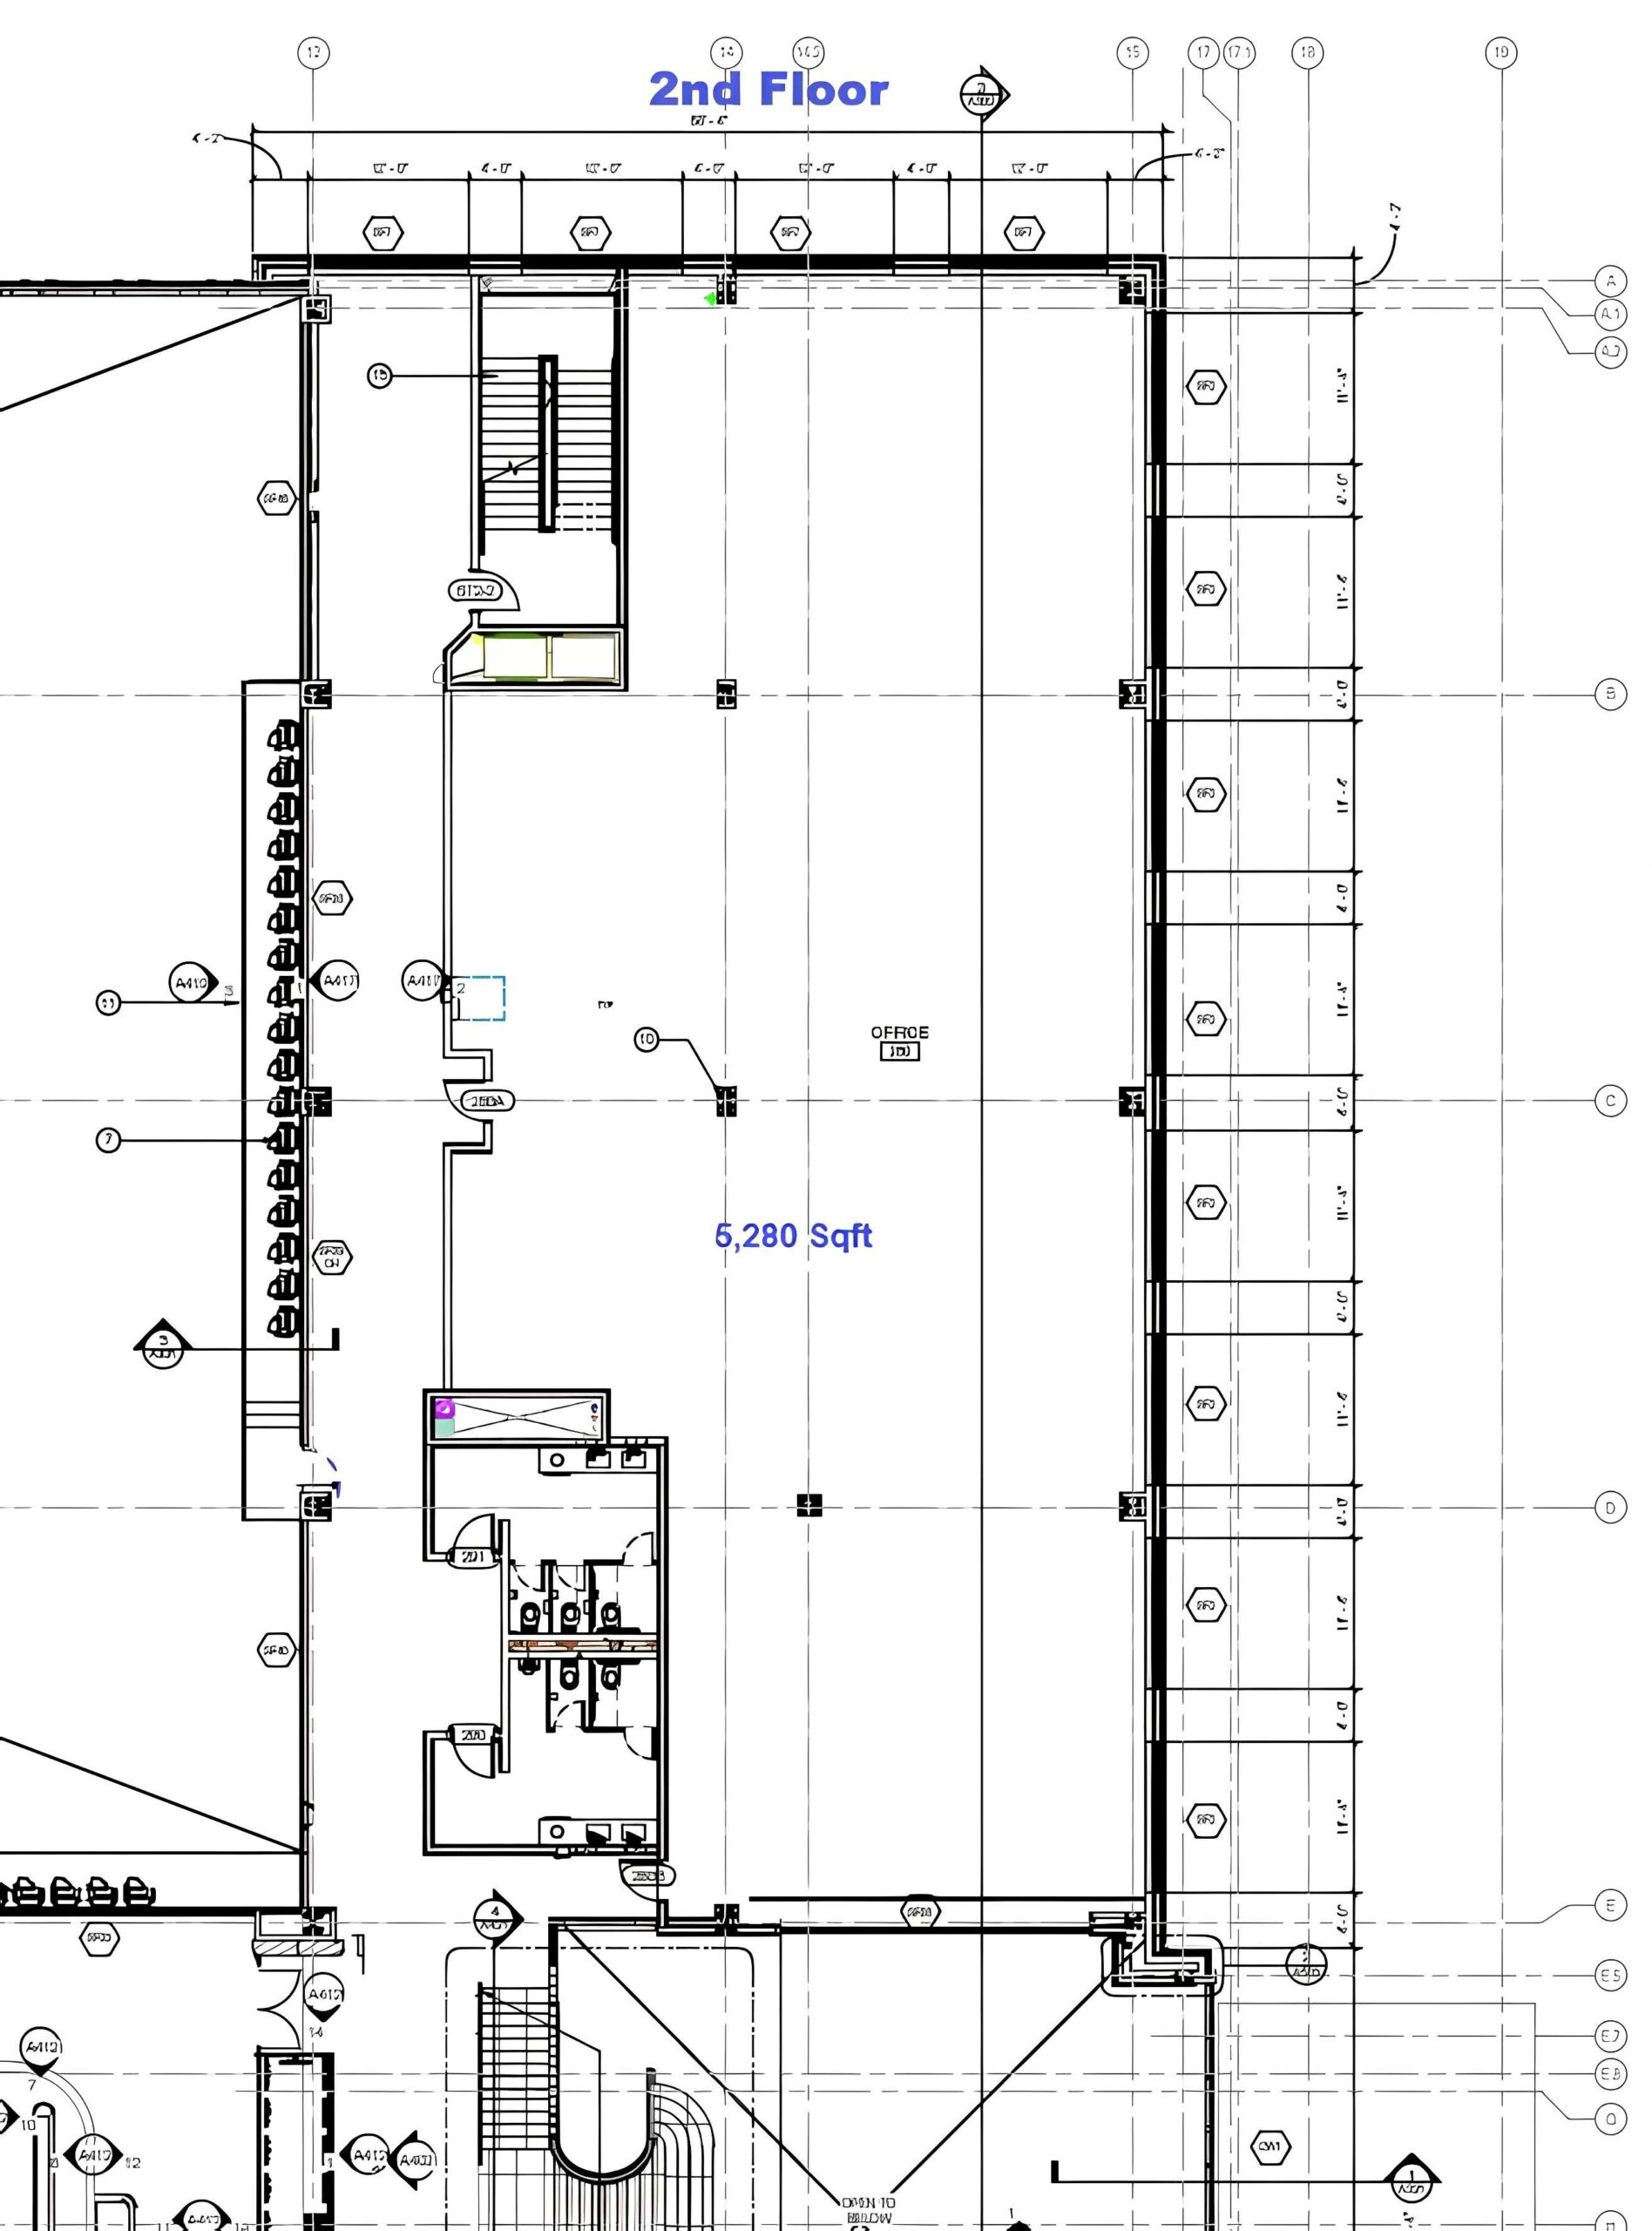
Hover to scroll and see the full floor plan.
Third Floor
12,535 Sqft
Clear height: 12'-4" at center of building, 11'-4" at North and South ends.
The building’s largest contiguous floor plate.
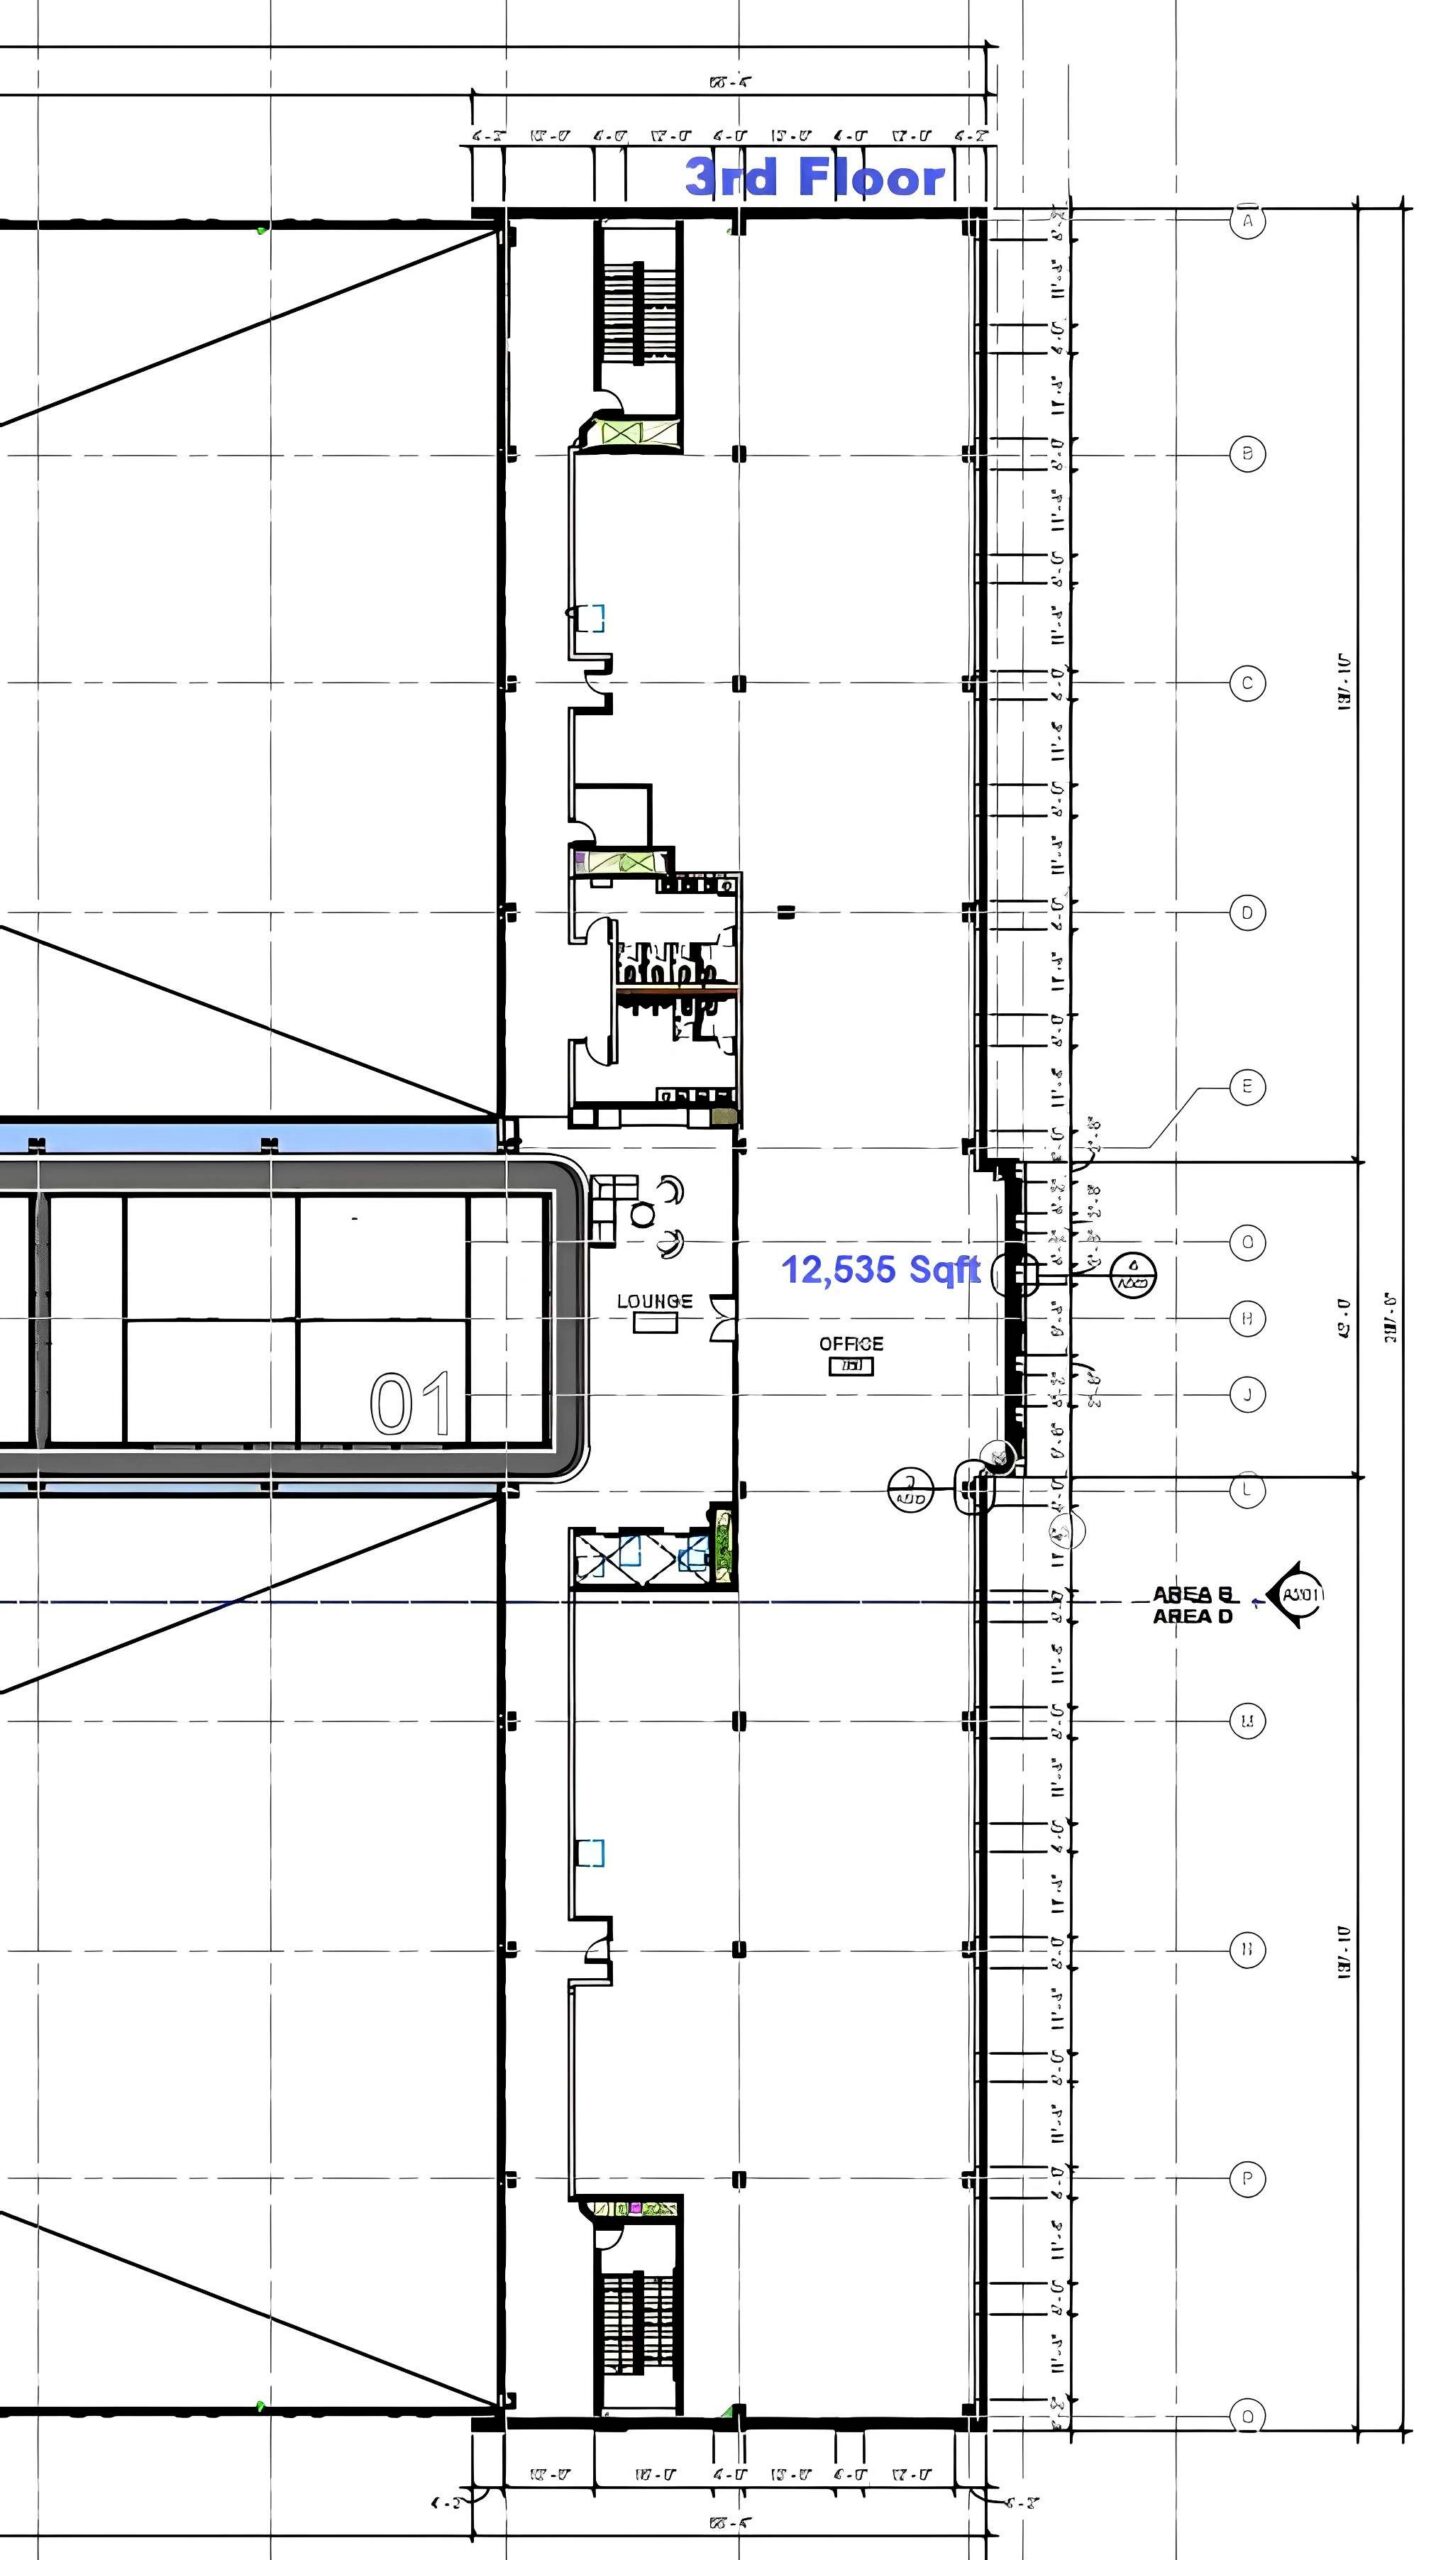
Hover to scroll and see the full floor plan.
Timeline
Delivery timeline.
Construction runs through the summer of 2028, with tenant build-out overlapping the final year.
Construction
September 2026 – July 2028
Tenant Improvement Build-out
September 2027 – July 2028
2026
2027
2028
Lease Terms Overview
Terms at a glance.
Base Rent
TBD
Lease Term
3 to 5 Years
TENANT IMPROVEMENT ALLOWANCE
TBD
COMMON AREA MAINTENANCE (CAM) EXPENSE
TBD
Snow removal, restrooms, landscaping, trash, parking lot lighting and maintenance, irrigation, landscaping.
PARKING LOT DEDICATED SPACES FOR OFFICE AND RETAIL
1 per 350 Sqft, 53 total
UTILITIES
Provided and prorated
SIGNAGE
Front Yard Monument Sign, Lobby, just outside your office space
OPERATING HOURS
6:30 am – 10:00 pm
What is Included
Every detail considered.
Utilities, grounds and signage are handled by the building, so your team can move in and get to work.
- Dedicated Parking — 1 Space Per 350 Sqft, 53 Total
- Utilities Provided and Prorated
- Snow Removal and Landscaping
- Restrooms and Trash Service
- Parking Lot Lighting and Maintenance
- Irrigation and Grounds Care
- Tenant Improvement Build-out
Signage
Three points of visibility
Front yard monument sign, lobby placement, and a plaque just outside your office space.
Operating Hours
6:30 am – 10:00 pm
Early mornings and late evenings, seven days a week, with dedicated parking at every hour.
Location
Where the building sits.
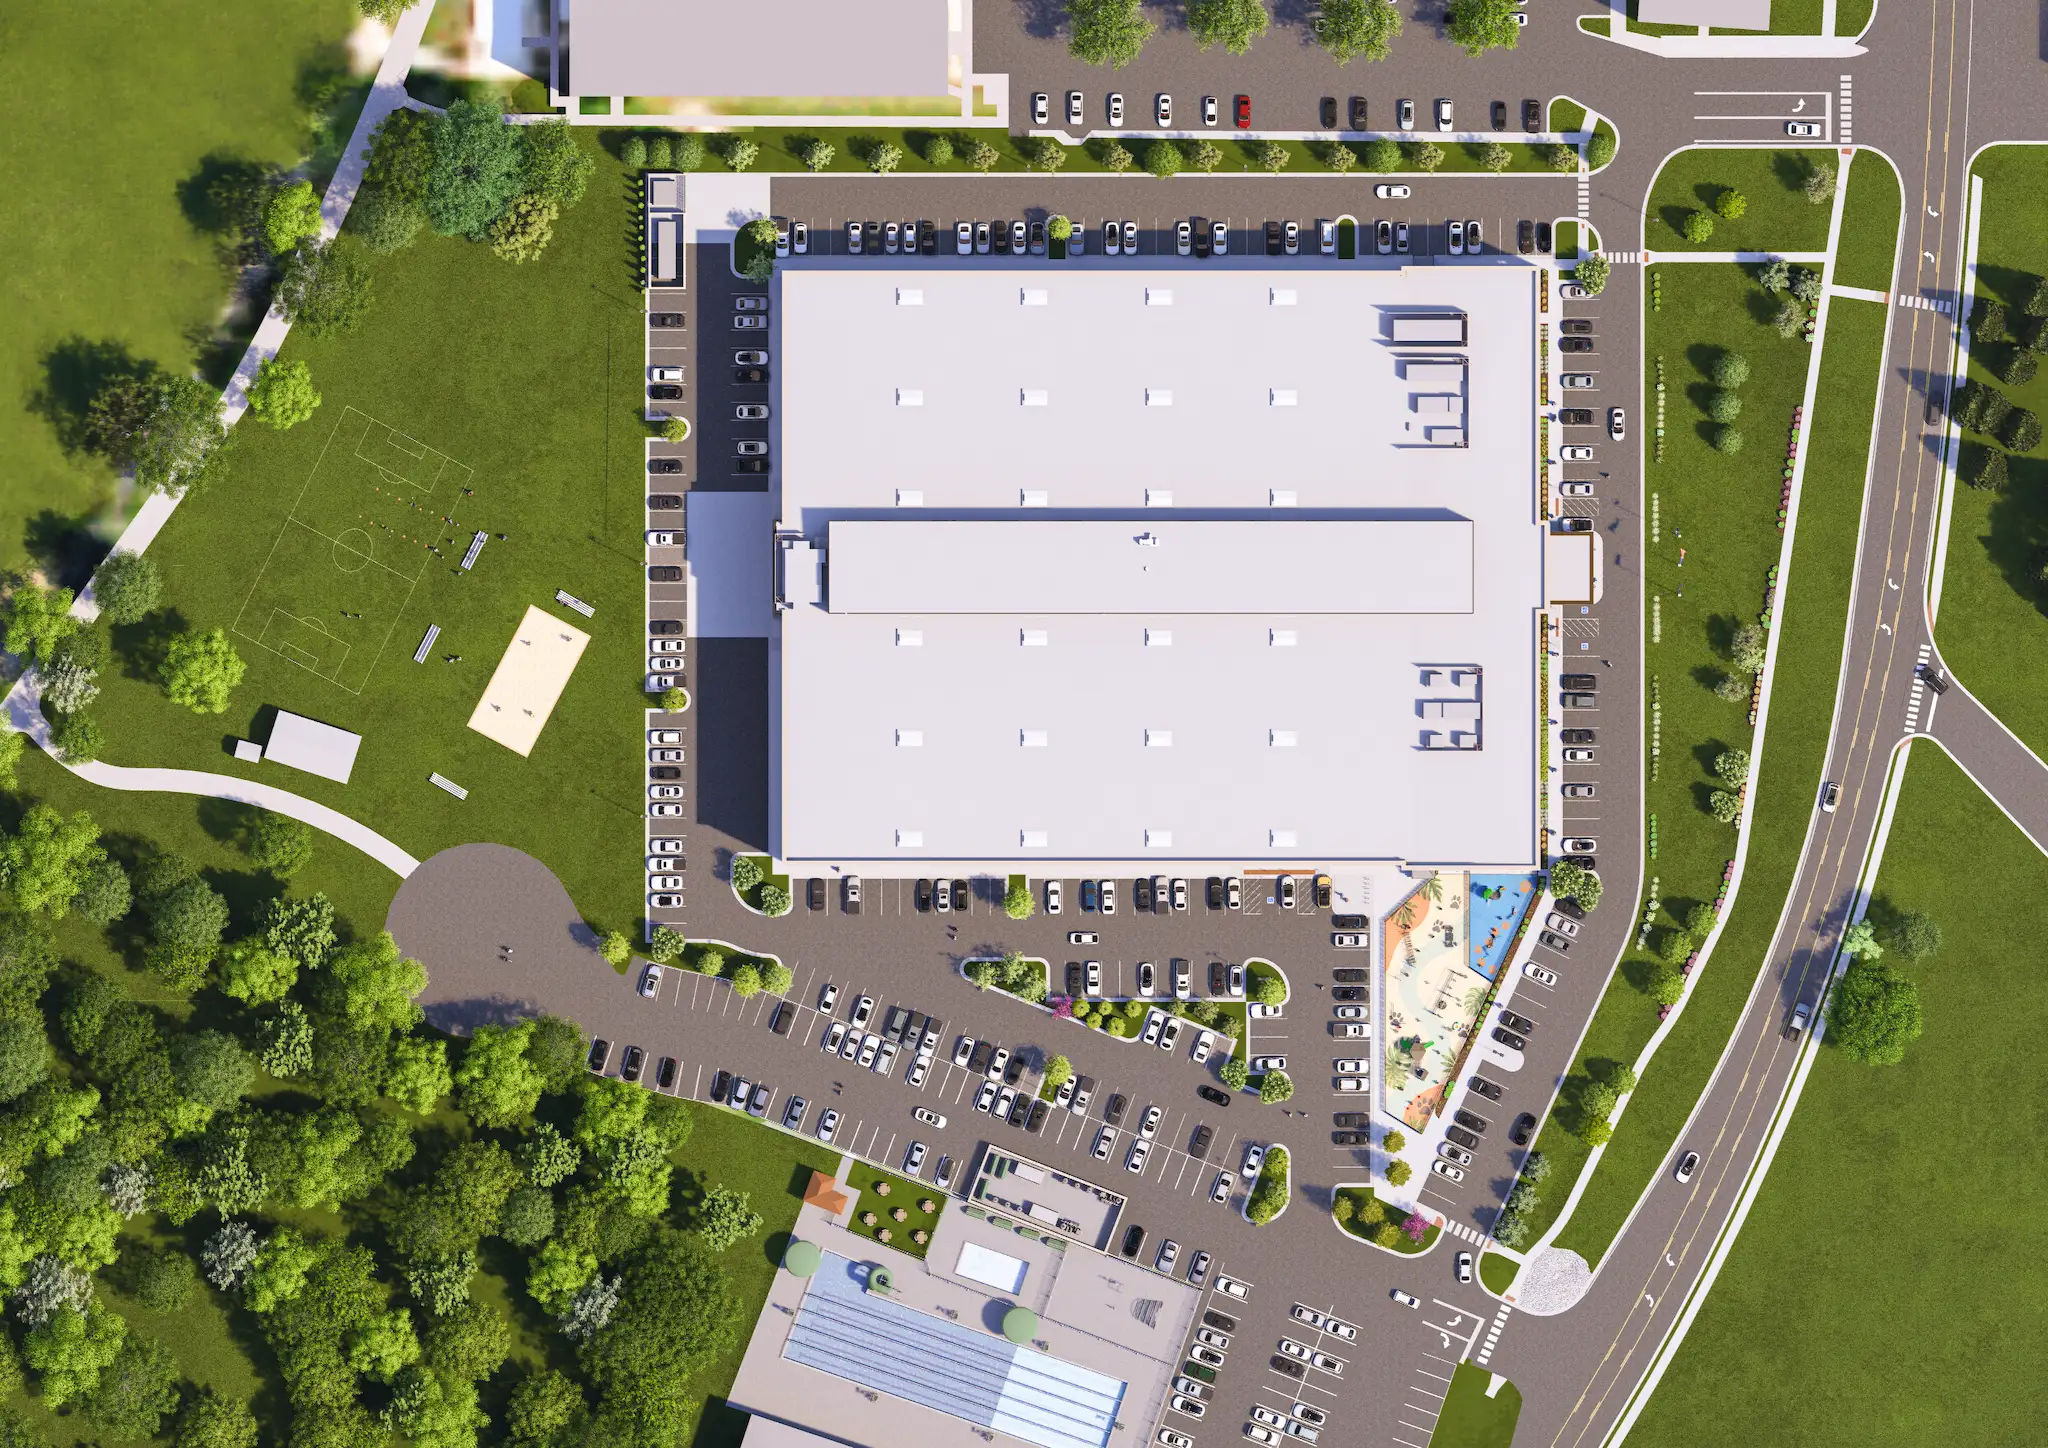
Work within Panther Athletica, a new destination for sport, dining, wellness, and community in the heart of Nora. Surrounded by an active northside community, the property neighbors the Monon Trail, Jordan YMCA, North Central High School, and a variety of nearby retail and dining.
Address
8450 Westfield Blvd., Indianapolis, IN 46240
Access
Enter off Westfield Ave, south of 86th Street, adjacent to Monon Trail, YMCA, and North Central High School
Leasing Inquiry
Let’s talk about your space.
Tell us the square footage you need and the floor you have in mind. We will send current rates, the fit plan and available build-out options.
Phone
(317) 751-2221
Leasing Contact
Managing Principal, Veritas Realty